Case Study

Gran Torino Airbnb

ServicesInterior Design · Rendering
SettingHale, Michigan
ScopeDesign and Project Manage

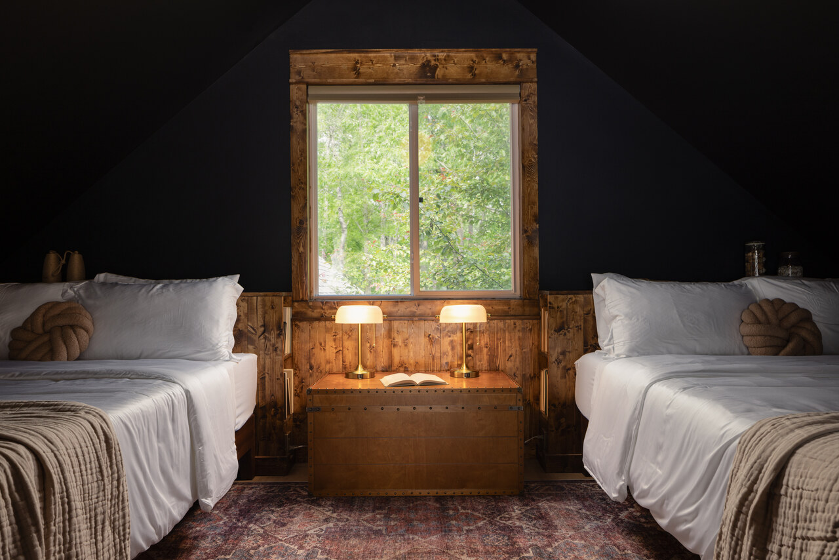
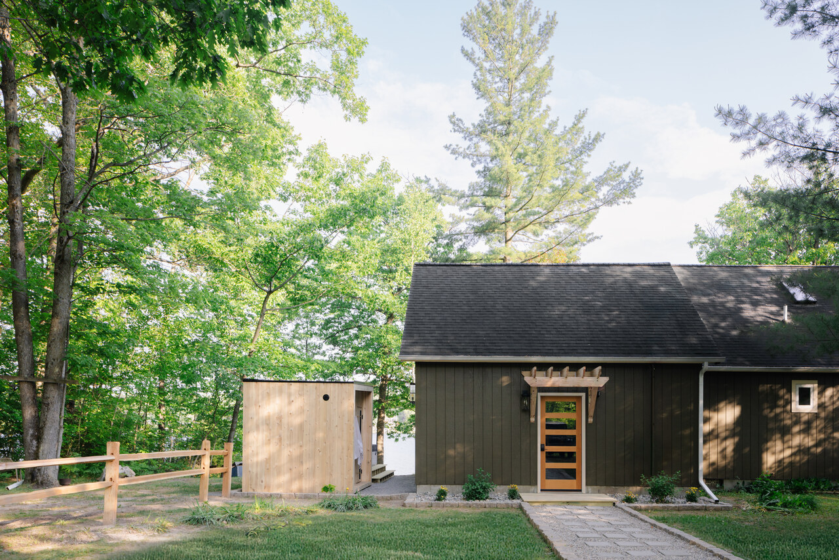
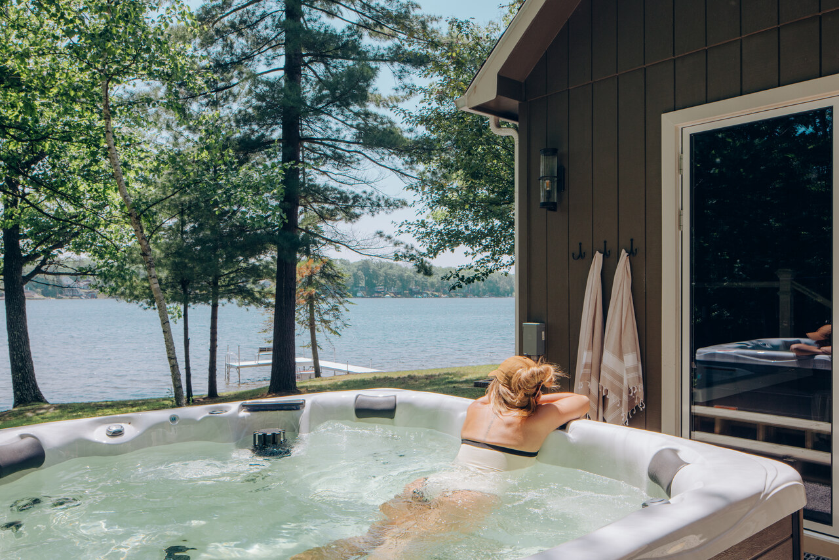
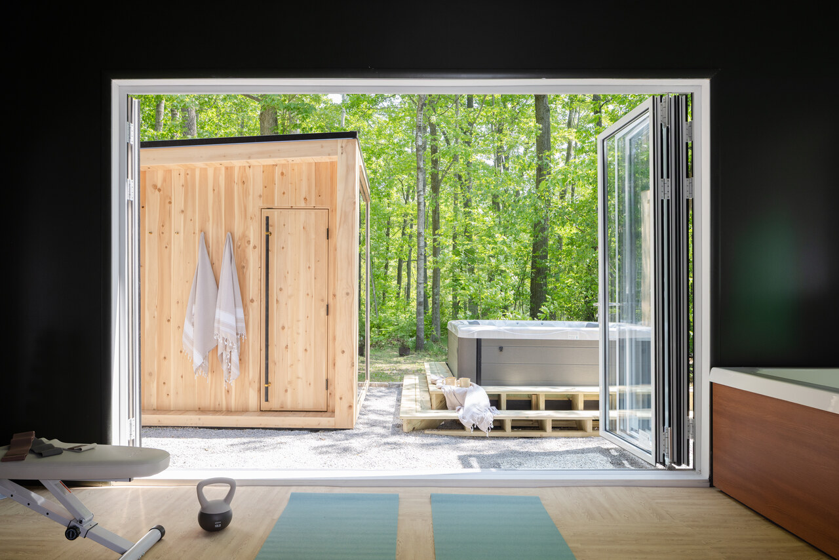
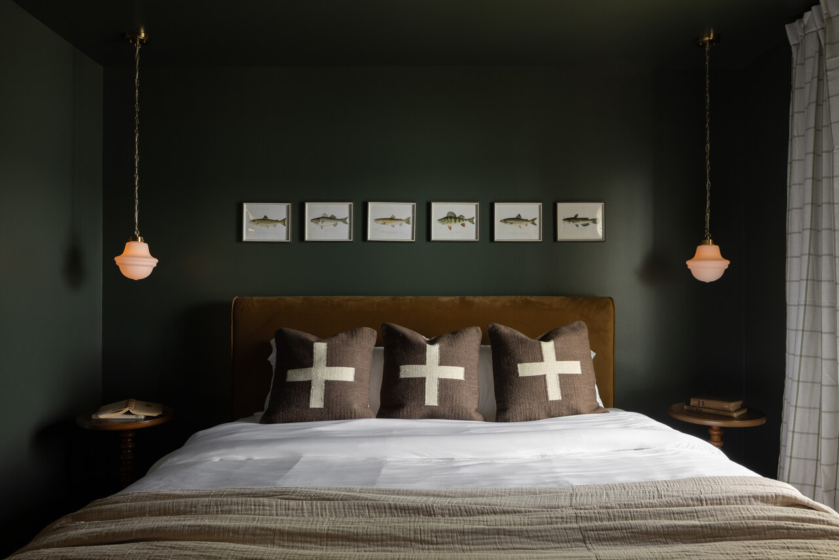
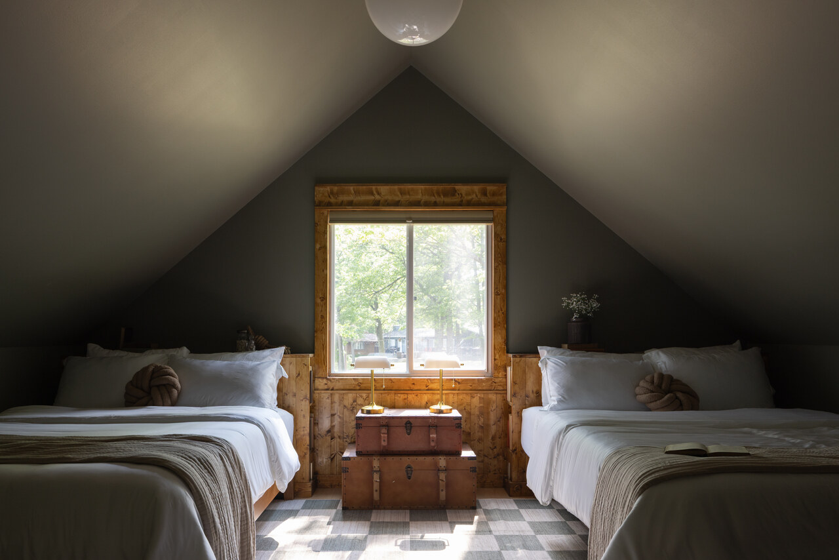
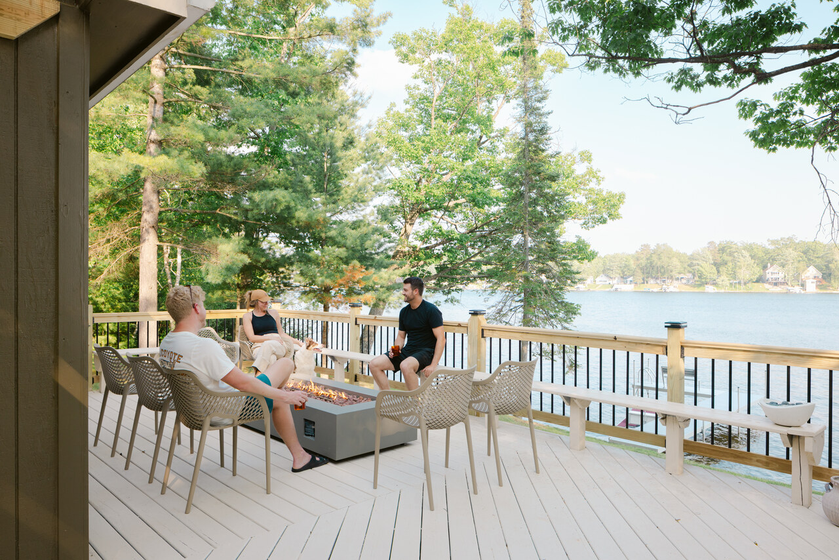
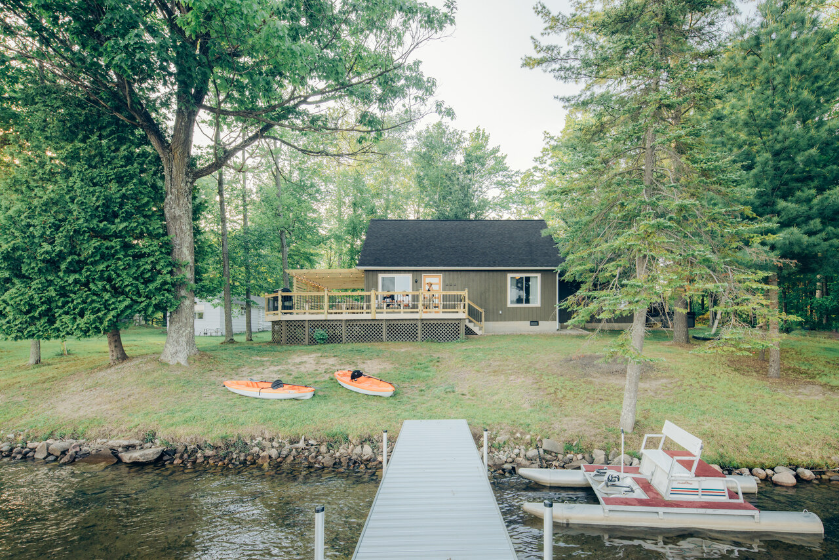
A wellness focused remote lakefront property in northern Michigan.

What the owner says
Gran Torino AirbnbPhotographed
Linea DianaPaulson Hale Airbnb 25Photographed
Linea DianaPaulson Hale Airbnb 2Photographed
Linea DianaPaulson Hale Airbnb 7Photographed
Linea DianaPaulson Hale Airbnb 4Photographed
Linea DianaPaulson Hale Airbnb 6Photographed
Linea DianaPaulson Hale Airbnb 8Photographed
Linea DianaPaulson Hale Airbnb 9Photographed
Linea DianaPaulson Hale Airbnb 10Photographed
Linea DianaPaulson Hale Airbnb 11Photographed
Linea DianaPaulson Hale Airbnb 12Photographed
Linea DianaPaulson Hale Airbnb 13Photographed
Linea DianaPaulson Hale Airbnb 14Photographed
Linea DianaPaulson Hale Airbnb 15Photographed
Linea DianaPaulson Hale Airbnb 17Photographed
Linea DianaPaulson Hale Airbnb 21Photographed
Linea DianaPaulson Hale Airbnb 22Photographed
Linea DianaPaulson Hale Airbnb 26Photographed
Linea DianaPaulson Hale Airbnb Photographed
Linea DianaPaulson Hale Airbnb 8360Photographed
Linea DianaPaulson Hale Airbnb 8471Photographed
Linea DianaPaulson Hale Airbnb 8532Photographed
Linea DianaPaulson Hale Airbnb 8601Photographed
Linea DianaPaulson Hale Airbnb 8630Photographed
Rendering vs reality

Four rooms, drawn first and built after.

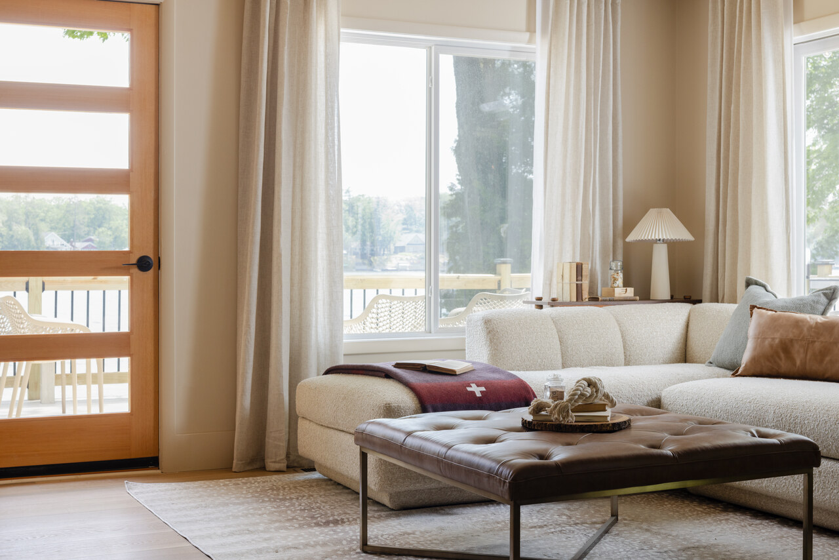
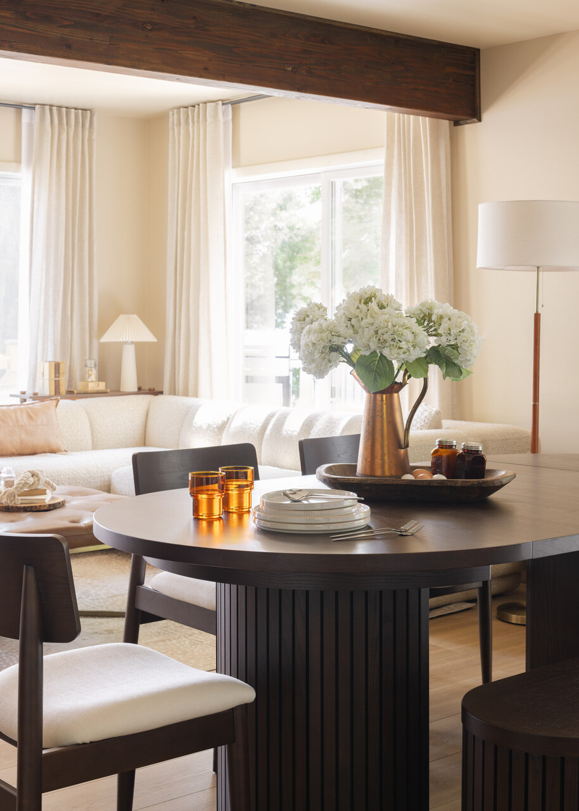
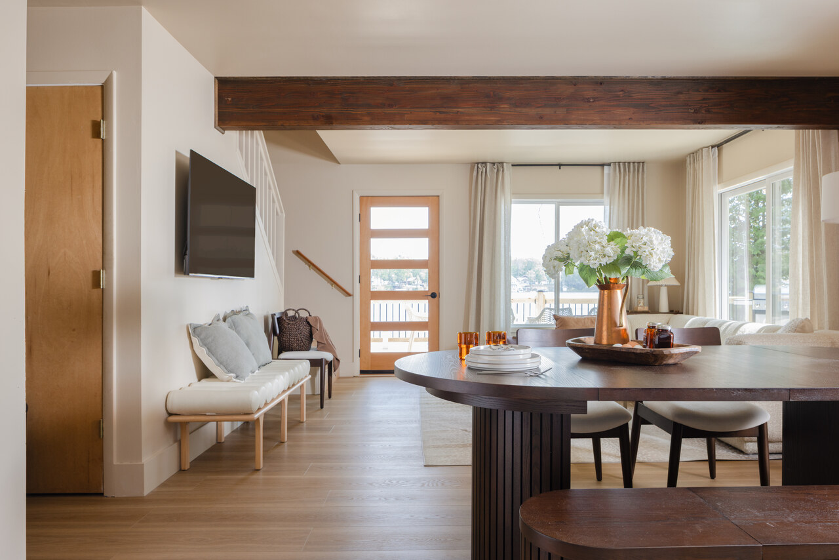
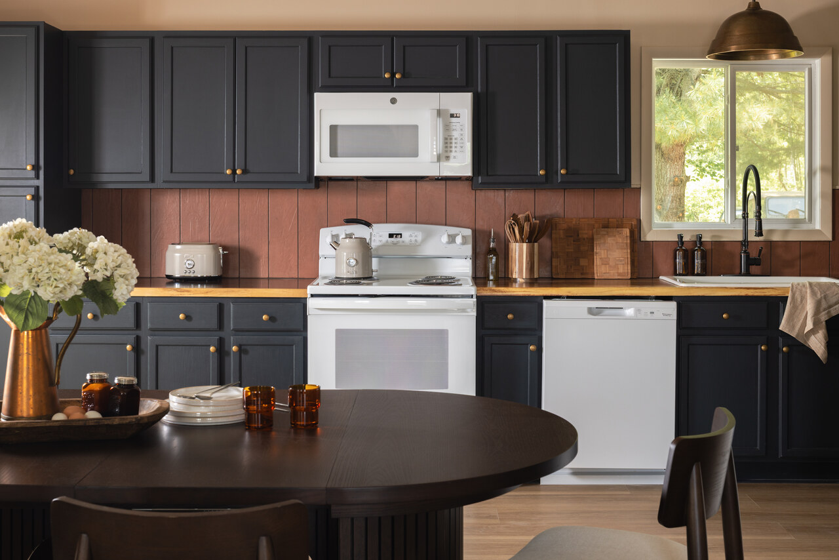
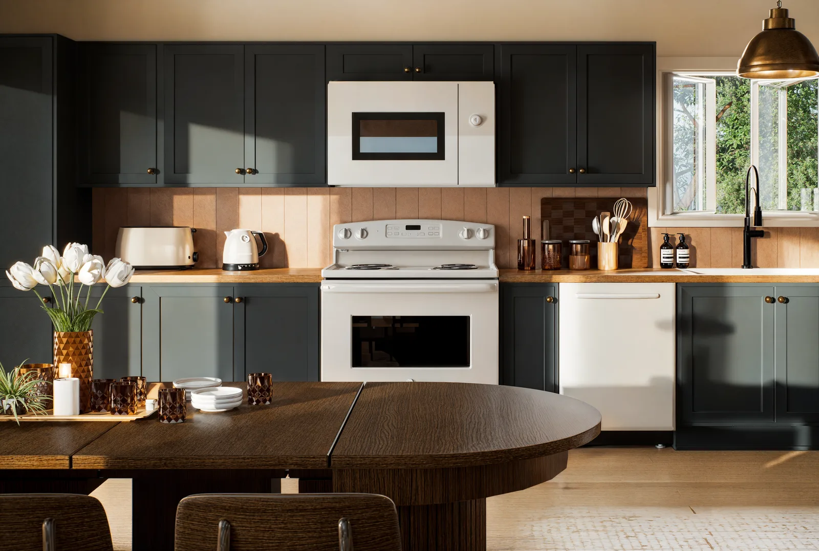
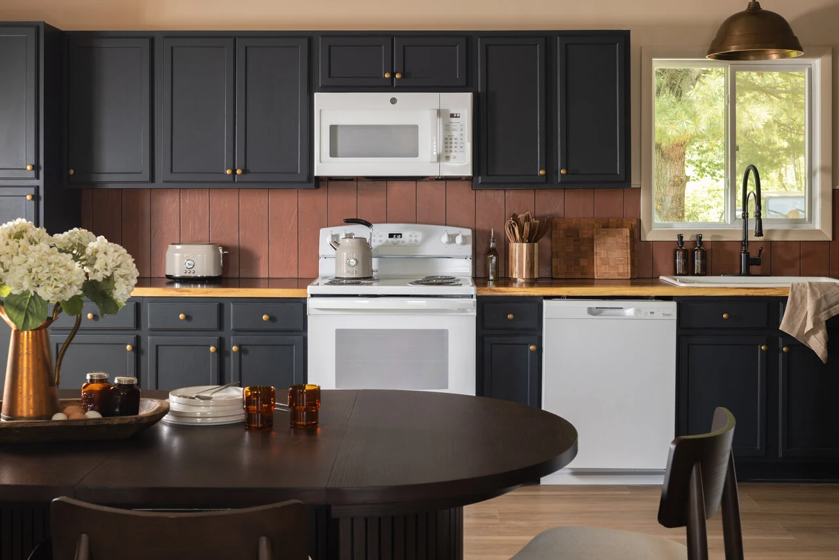
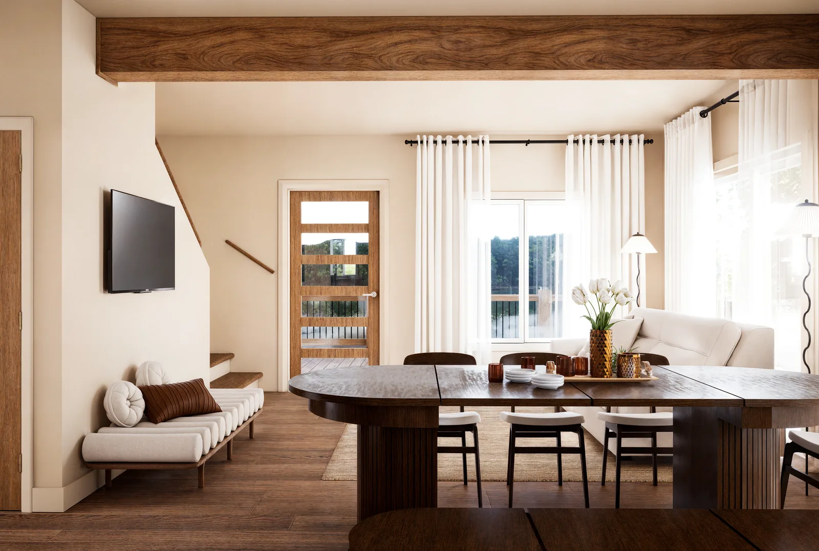
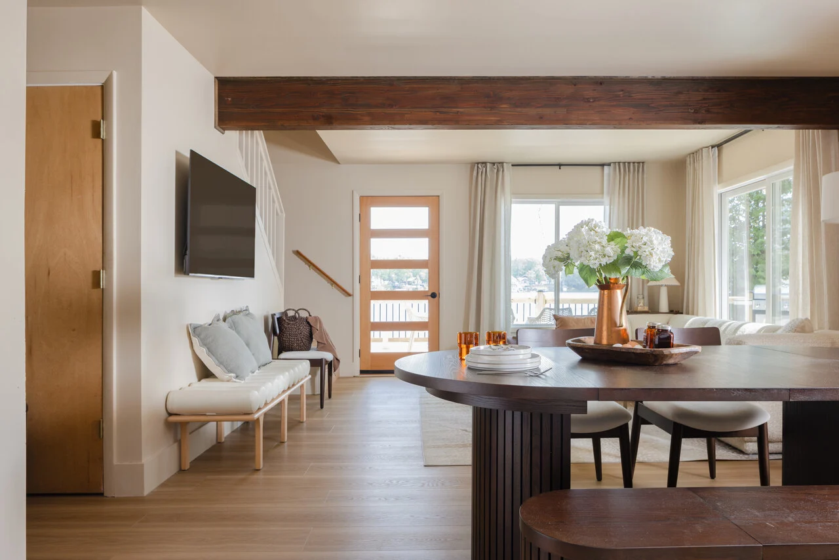
Every room in this house was rendered before a trade was on site, so the owners could settle finishes, furniture and lighting on screen instead of in a half built room. These are those renders beside the photographs taken once it opened: same angle, same space, nothing restaged.

Rendering of the kitchen with navy cabinets and a copper backsplash
Rendering, before the room existed
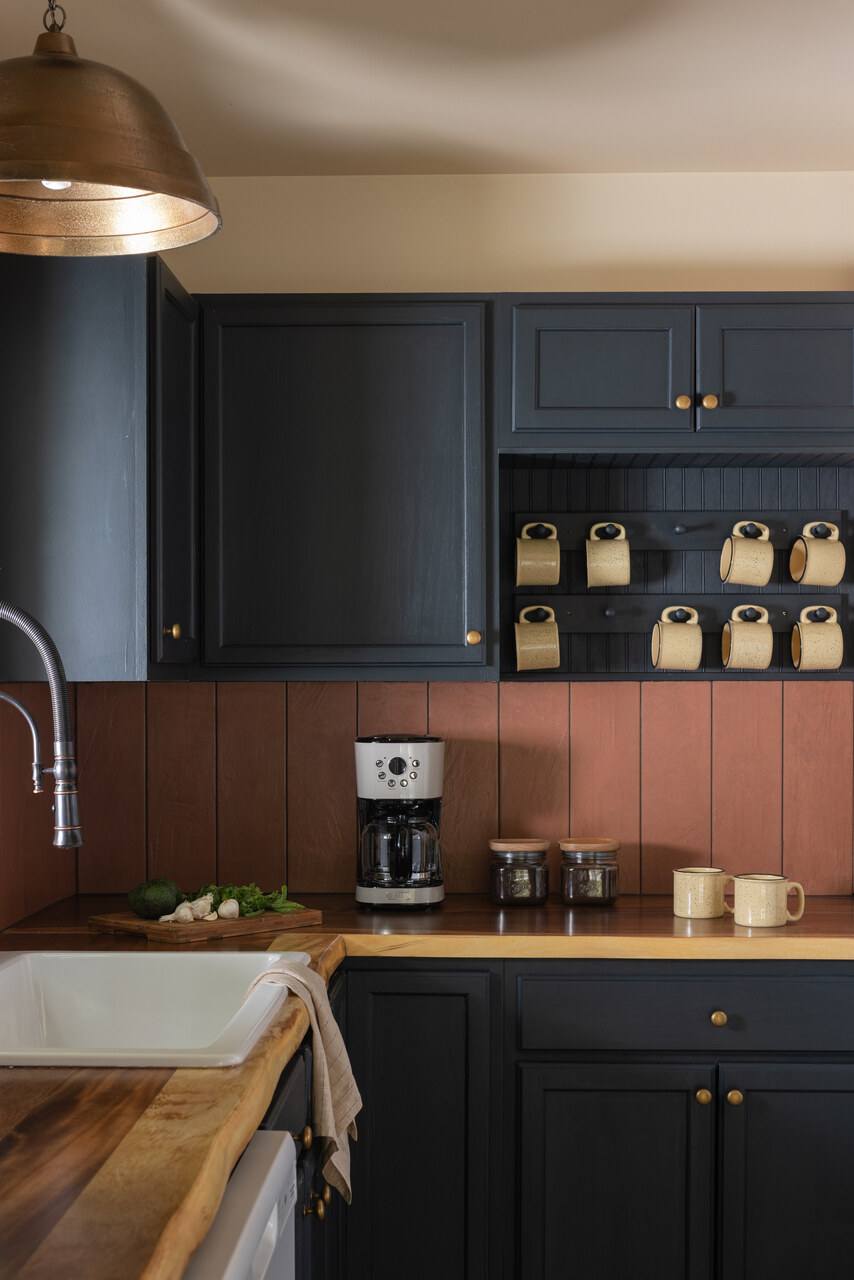
Photograph of the kitchen with navy cabinets and a copper backsplash, built
Built, photographed after
Gran Torino kitchen
Rendering of the dining table and living room under the timber beam
Rendering, before the room existed
Photograph of the dining table and living room under the timber beam, built
Built, photographed after
Open plan dining and living
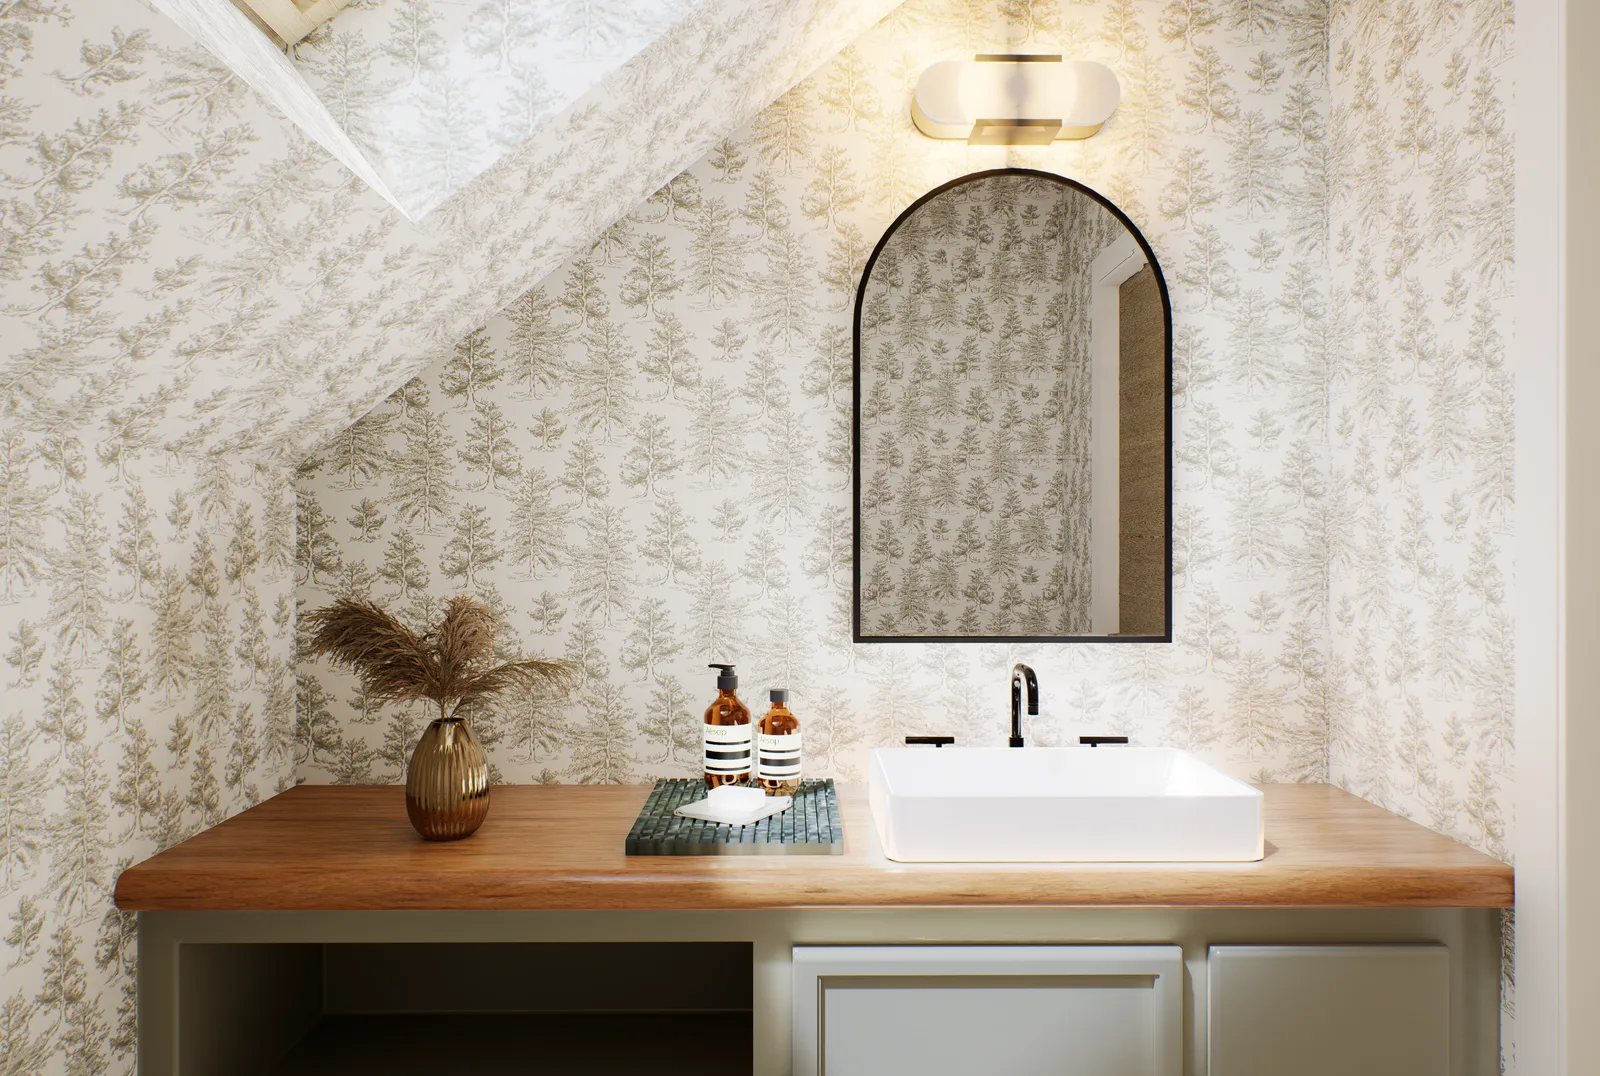
Rendering of the powder room, papered in a soft woodland toile
Rendering, before the room existed
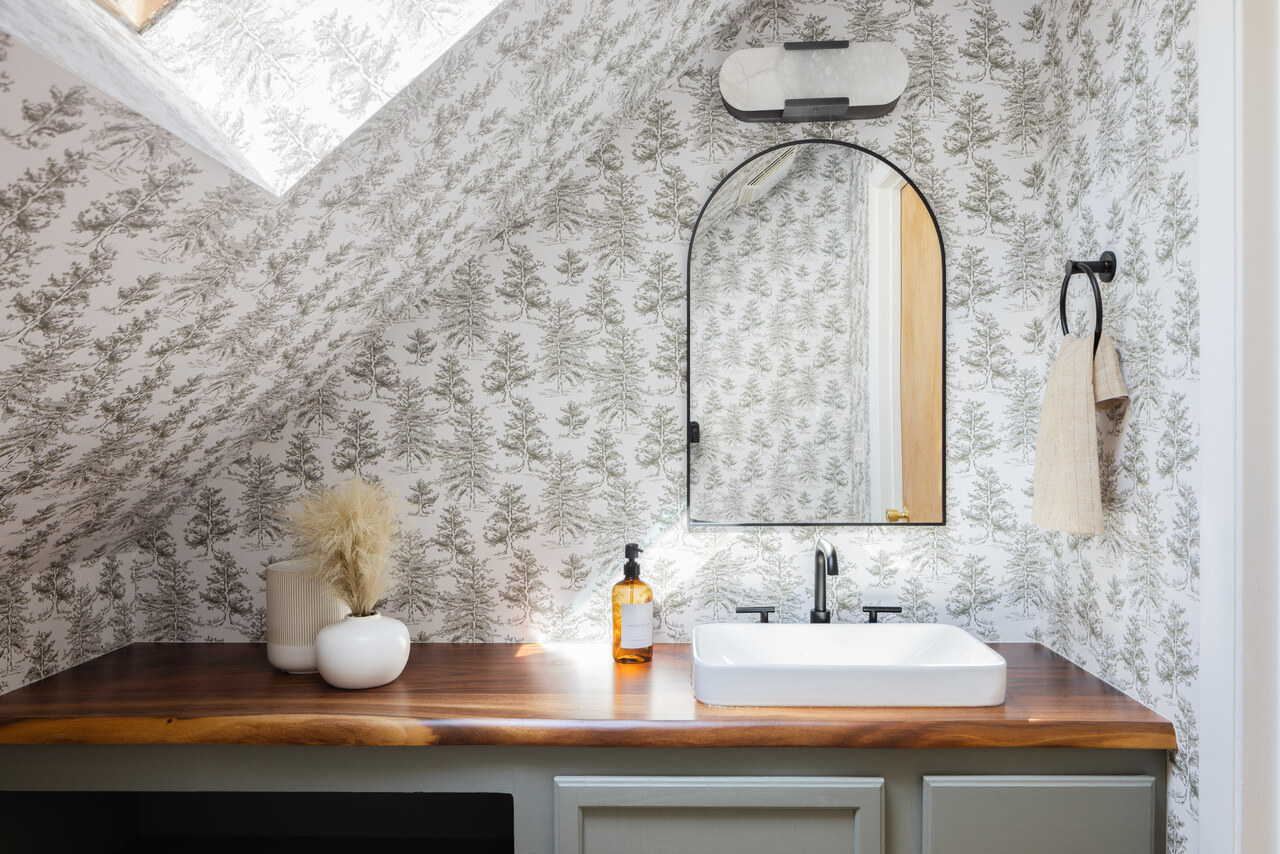
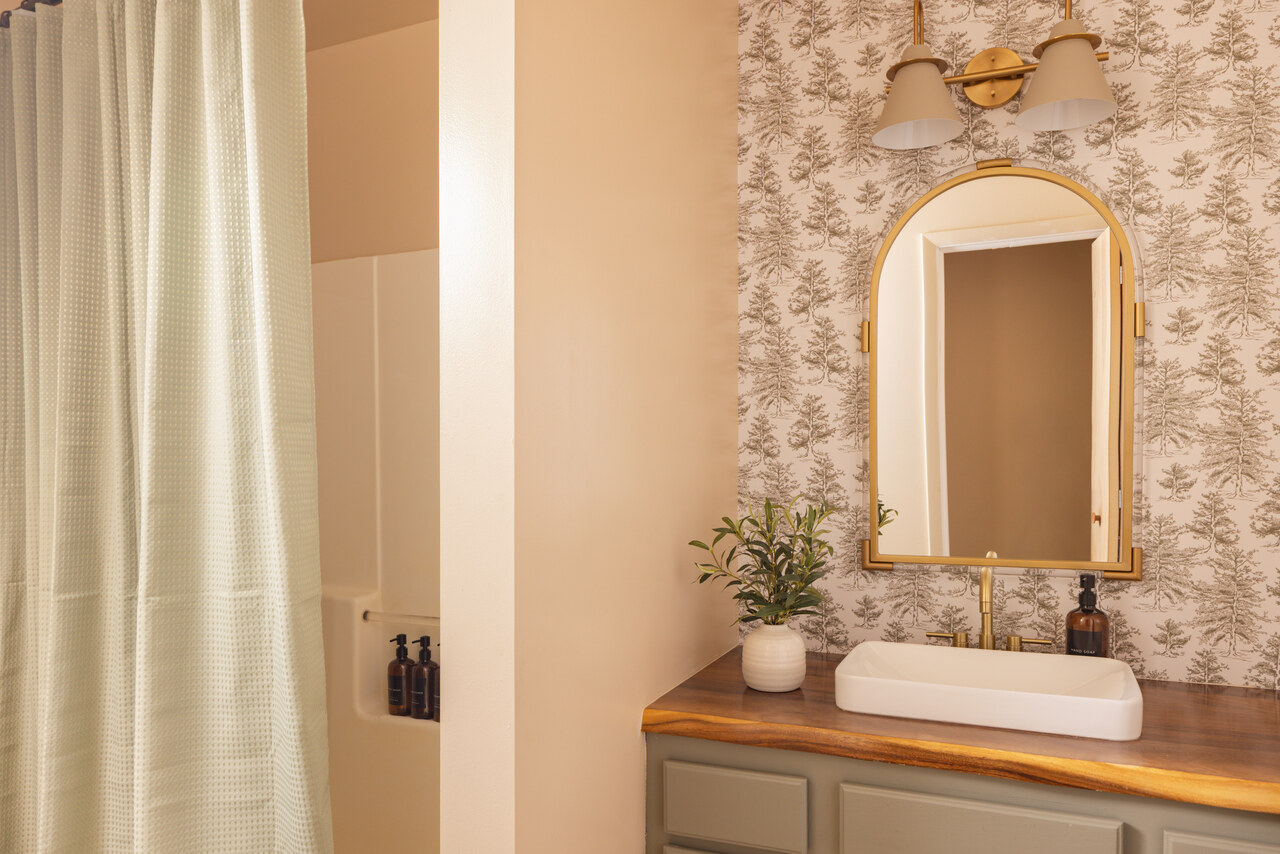
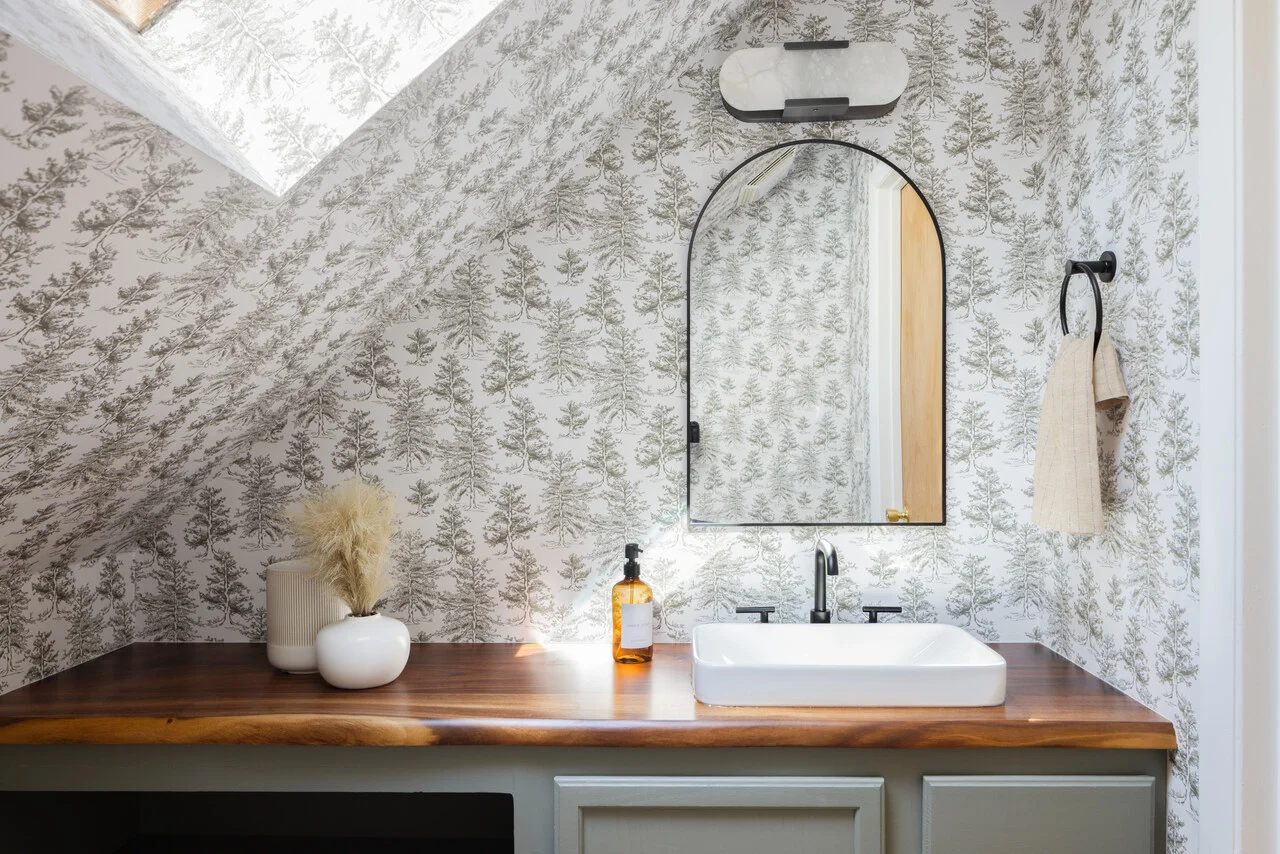
Photograph of the powder room, papered in a soft woodland toile, built
Built, photographed after
Powder room under the eaves
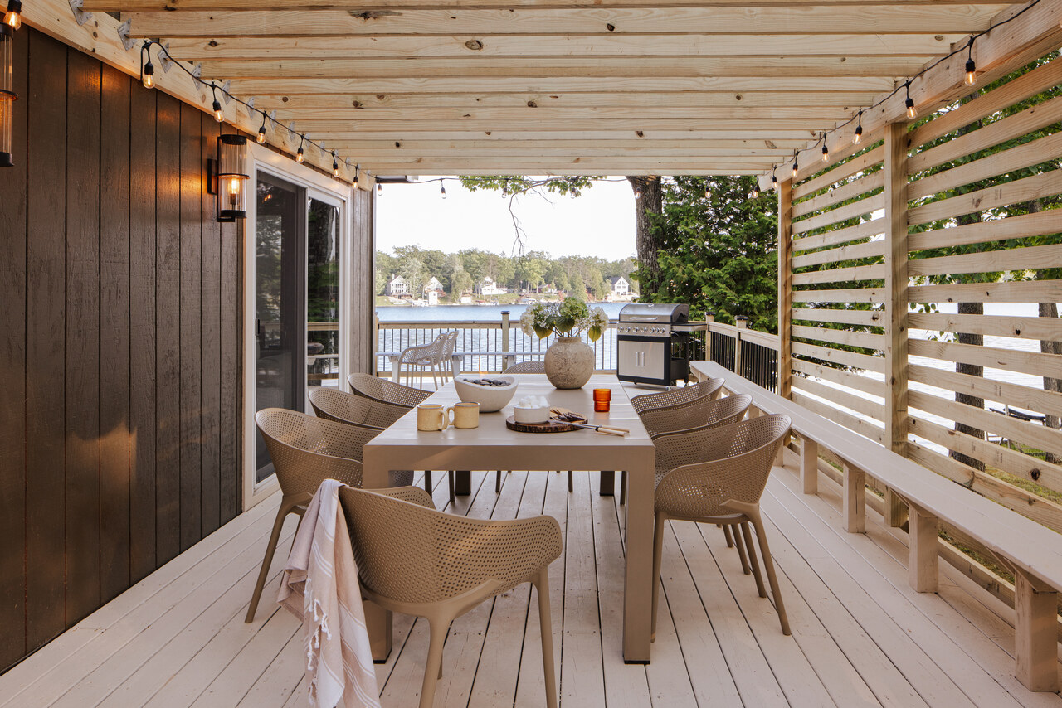
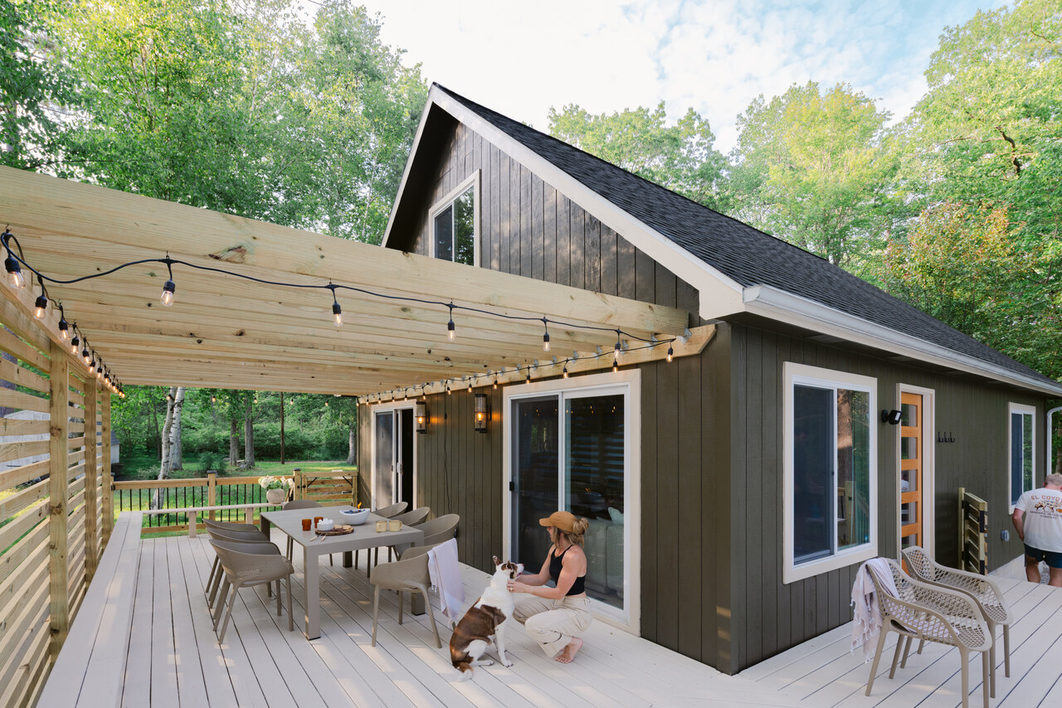
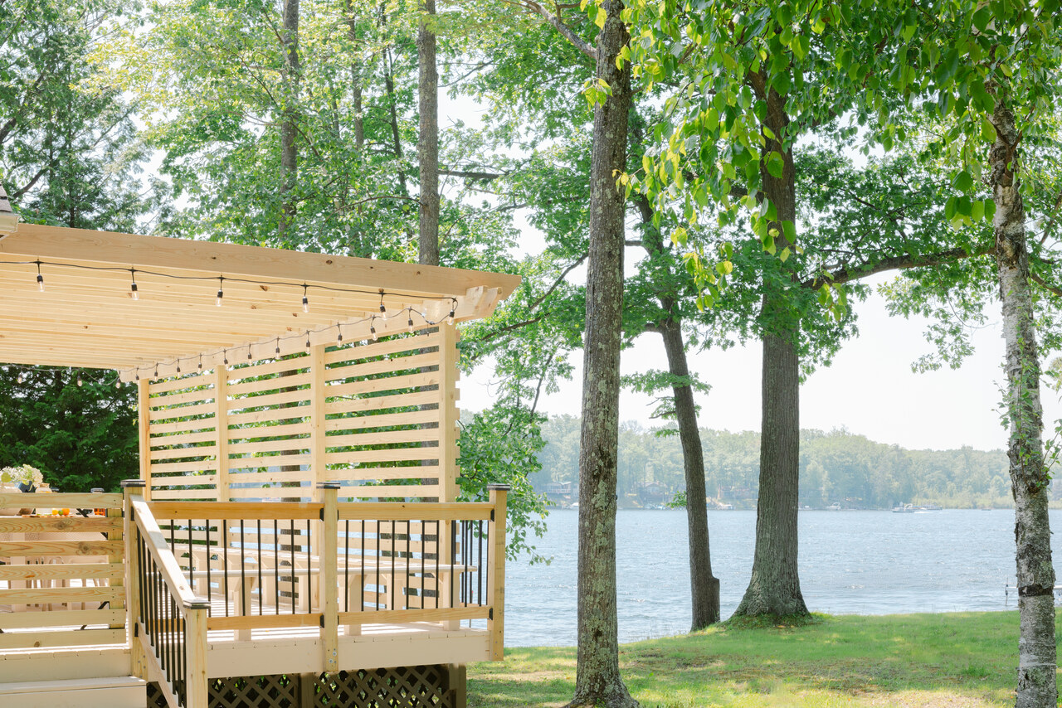
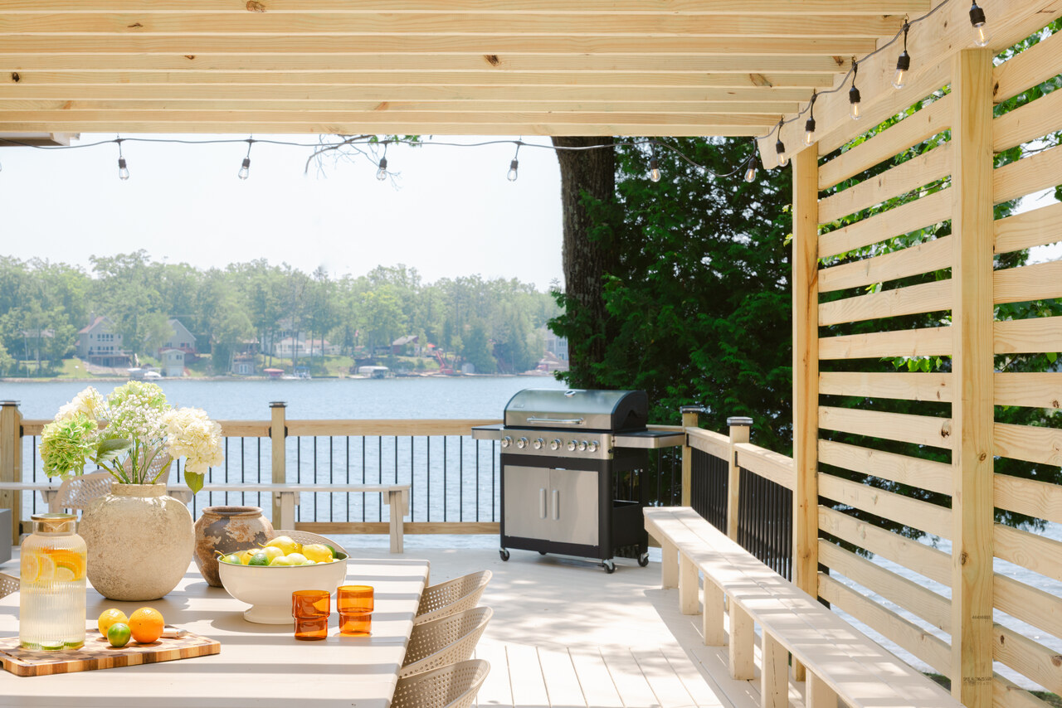
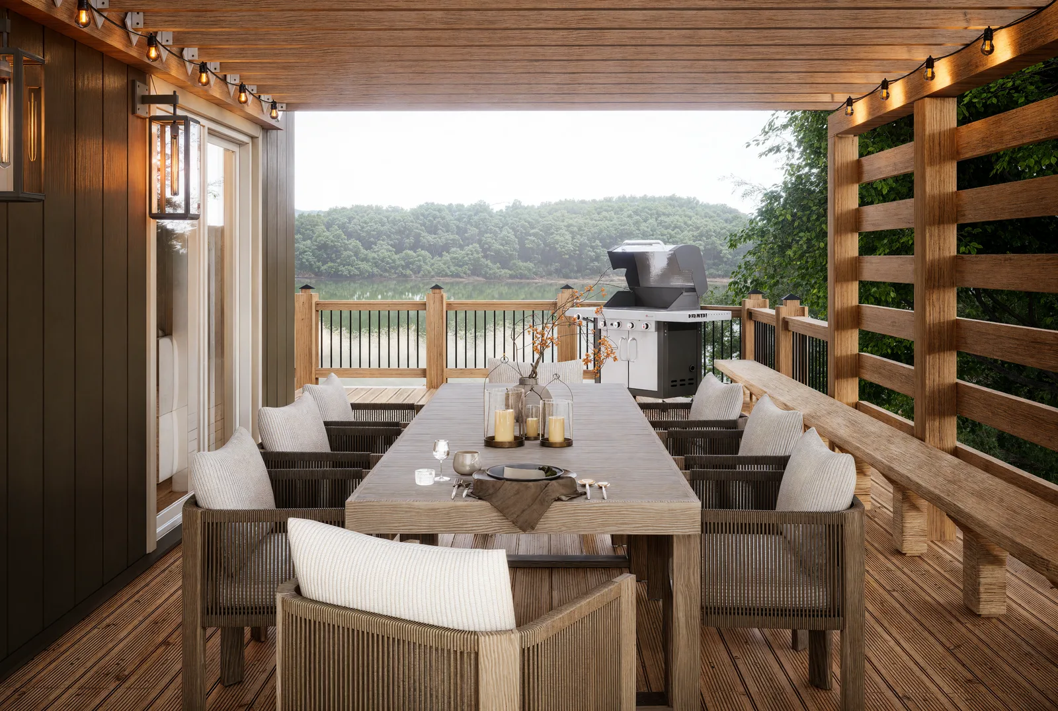
Rendering of the covered deck with string lights and a long table over the lake
Rendering, before the room existed
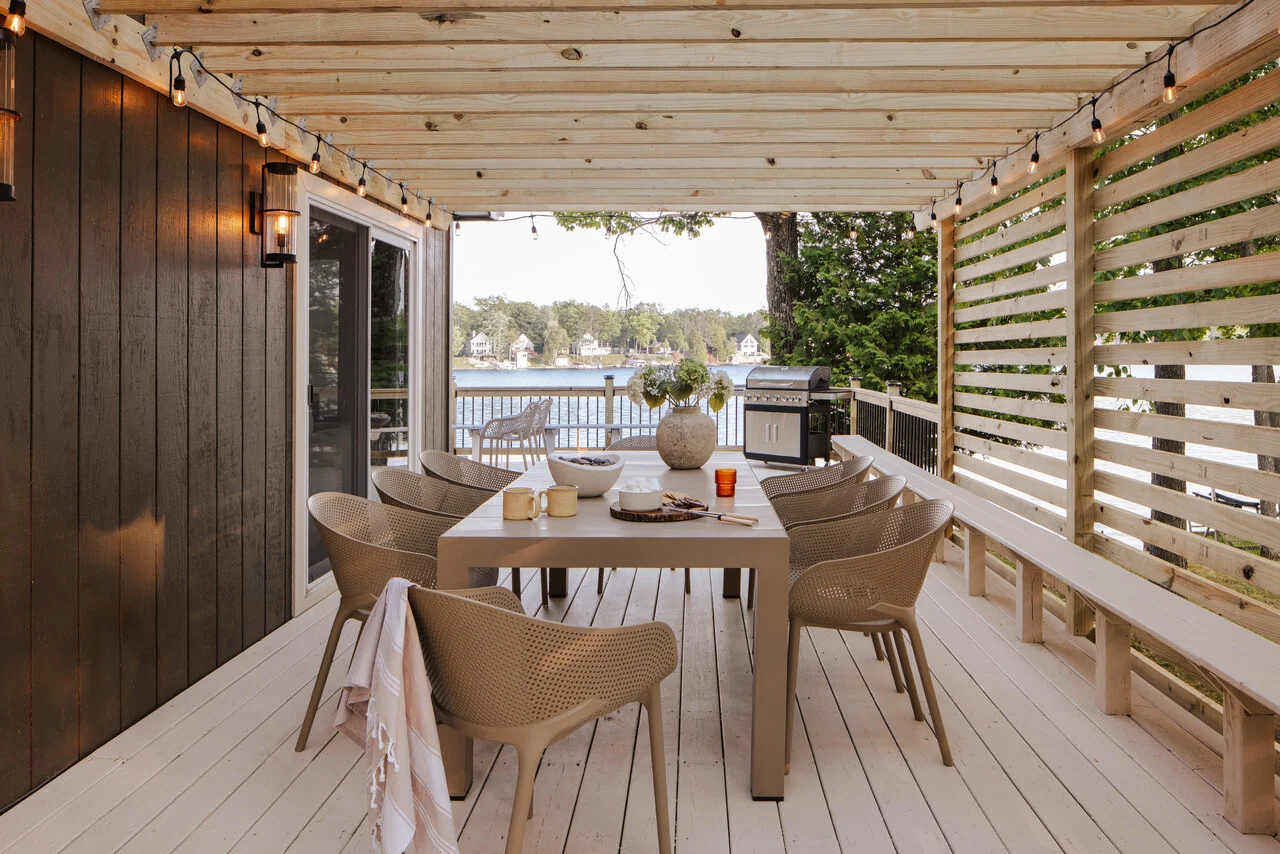
Photograph of the covered deck with string lights and a long table over the lake, built
Built, photographed after
Covered deck over the water
Continue

See the rest of the work.

Back to Interior Design